Decor Board Drywall Systems
Engineered solutions for constructing lightweight, rapid, and flexible spaces.
Introduction to Drywall
What Is Drywall?
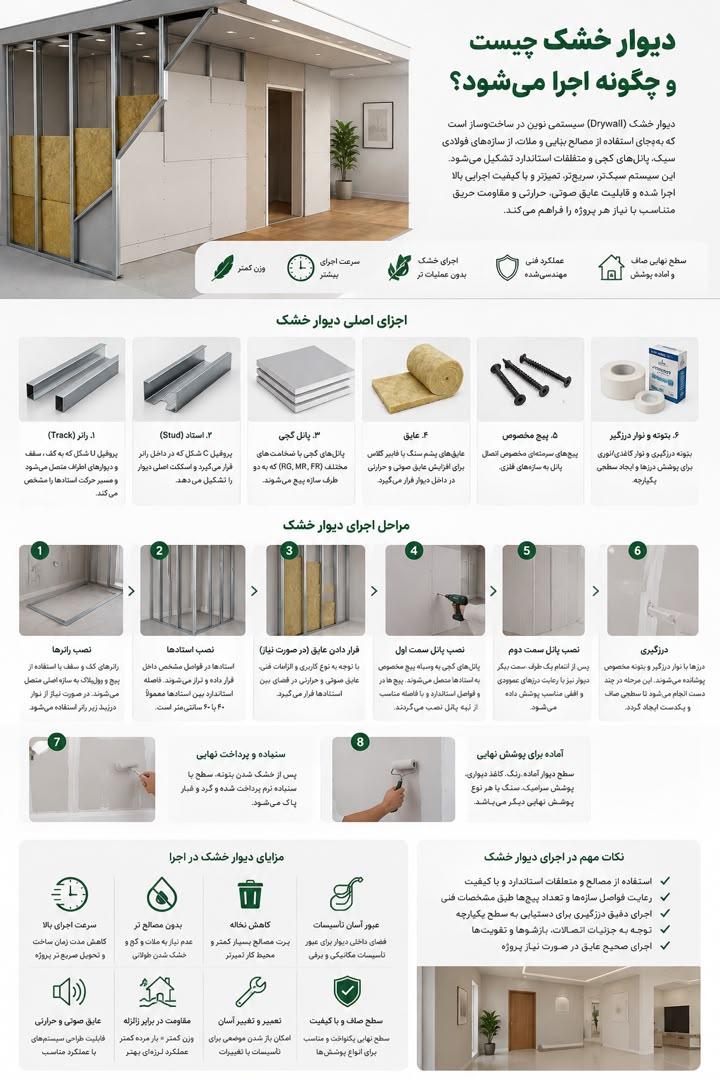
Drywall is a lightweight, engineered system for constructing interior walls. It consists of light-gauge steel framing, gypsum boards, and installation and joint-finishing accessories. The cavity within the wall can also accommodate building services as well as acoustic and thermal insulation, depending on the system design.
Main System Components
Runner & Stud
Light-gauge steel framing that forms the main structure of the wall.
Gypsum Board
Available in RG, MR, and FR types to suit project requirements.
Insulation
Helps achieve the required acoustic and thermal performance.
Screws & Fasteners
Ensure the proper connection of system components.
Joint Tape & Joint Filler
Create a smooth, seamless surface ready for final finishing.
These components and their applications are defined directly in the Drywall documentation.
Drywall Installation at a Glance
01 Wall Layout → 02 Runner Installation → 03 Stud Installation → 04 First-Side Board Installation → 05 Services & Insulation Installation → 06 Second-Side Board Installation → 07 Joint Treatment → 08 Final Finishing
Drywall vs. Masonry Walls
Why Choose Drywall?
Drywall at a Glance
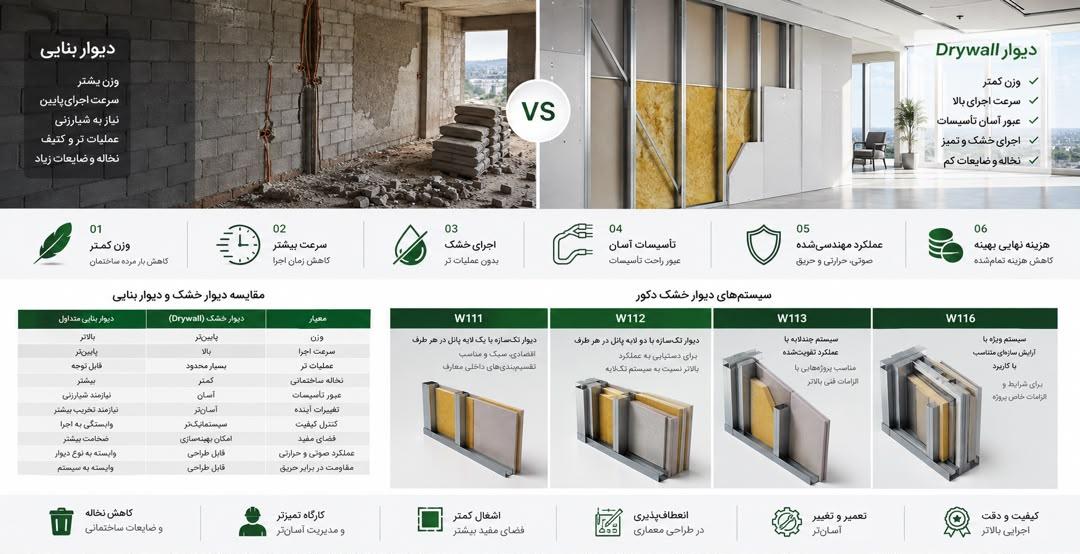
Lighter Weight
Reduces wall weight and the building’s overall dead load.
Faster Installation
Reduces wet construction processes and installation stages.
Easier Service Integration
Allows cables and certain building services to pass through the wall cavity without extensive chasing or cutting.
Engineered Performance
System configurations can be selected according to acoustic, thermal, fire, and mechanical performance requirements.
Less Construction Waste
Reduces masonry work and construction waste.
Easier Modification & Repair
Provides easier access, modification, and repair compared with masonry construction.
Drywall performance does not depend on the gypsum board alone. Boards, framing, screws and fasteners, insulation, joint treatment, system design, and proper installation work together to determine the final performance of the complete system.
Drywall Systems
A System for Every Requirement
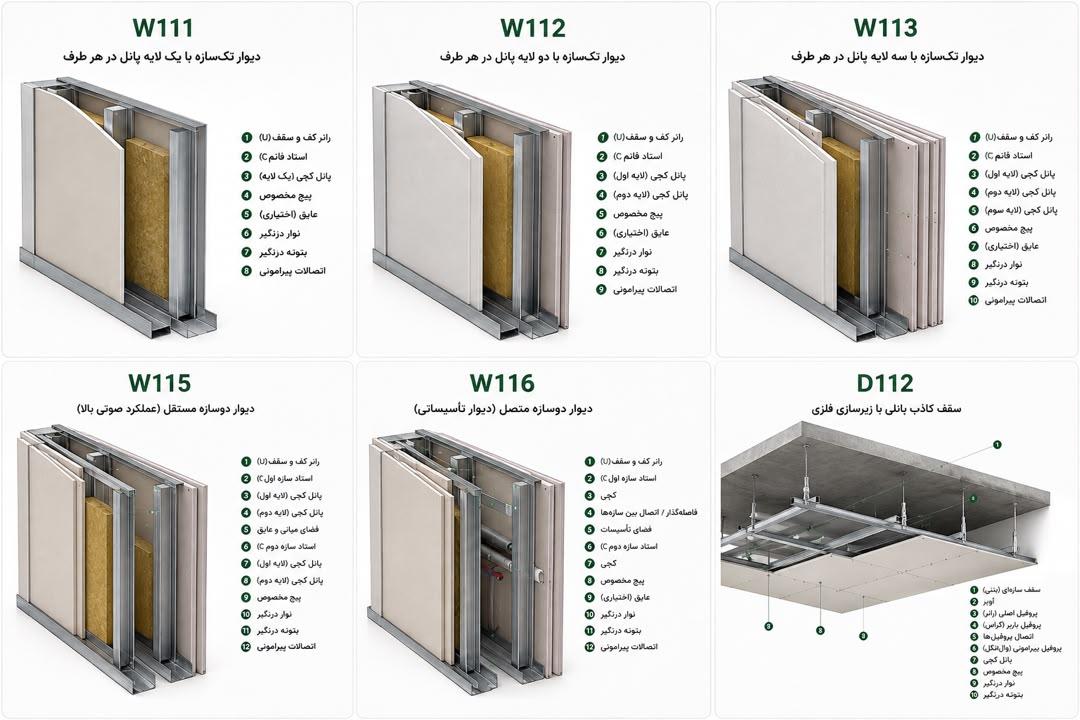
W111
Lightweight & Economical A single-frame partition with one layer of gypsum board on each side. Suitable for standard interior partitions such as rooms, offices, and general administrative spaces where no special performance requirements apply.W112
Enhanced General Performance A single-frame partition with two layers of gypsum board on each side, providing greater strength and surface resistance, with the potential for enhanced acoustic and fire performance depending on the system design. Suitable for residential, office, commercial, hotel, and educational projects.W113
High Strength & Performance A single-frame partition with three layers of gypsum board on each side. Suitable for projects requiring greater mechanical strength and higher performance than standard partition walls.W115
High Acoustic Separation Features two independent rows of framing that reduce direct vibration transmission from one side of the wall to the other. Suitable for partitions between residential units, hotels, and other acoustically sensitive spaces.W116
Solution for Service-Intensive Spaces A double-frame system with a larger internal cavity for routing pipes and building services. Suitable for bathrooms, hotels, hospitals, and spaces with extensive service requirements.D112
Continuous Suspended Ceiling System A gypsum board suspended ceiling with a metal substructure, providing a continuous finished surface while allowing space for building services, lighting fixtures, insulation, architectural forms, and concealed lighting.